Save
Ask
Tour
Hide
Share
$2,100,000
1 Day On Site

5561 Orchard
Yorba Linda, CA 92886

For Sale|Single Family Residence|Active
4
Beds
3
Total Baths
2
Full Baths
1
Partial Bath
3,202
SqFt
$656
/SqFt
1976
Built
Subdivision:
Yorba Country Estates (YRCE)
County:
Orange
Listed by Lynn Campbell of First Team Real Estate [email protected]
Upcoming Open Houses
Sat, Oct 17, 1:00 PM - 4:00 PM
Sun, Oct 18, 1:00 PM - 4:00 PM
5561 Orchard5561 Orchard5561 Orchard5561 Orchard
Save
Ask
Tour
Hide
Share

Mortgage Calculator

Monthly Payment (Est.)

Enter an interest rate to see your estimated monthly payment.
Calculator powered by Showcase IDX, a Constellation1 Company. Copyright ©2026 Information is deemed reliable but not guaranteed.

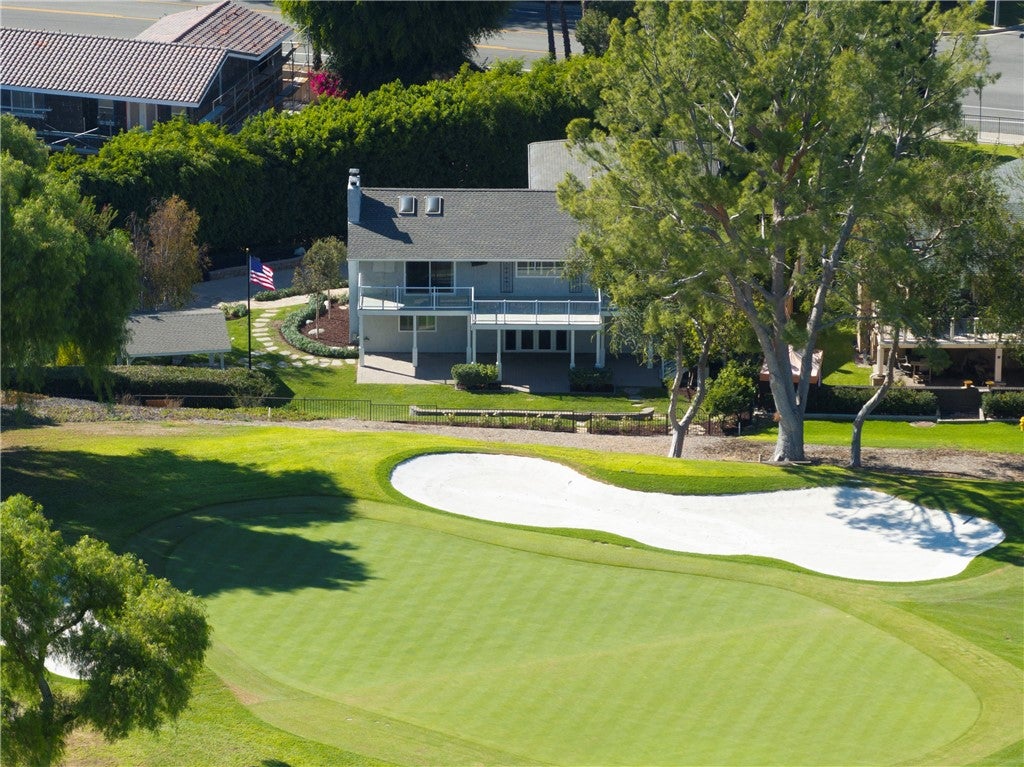
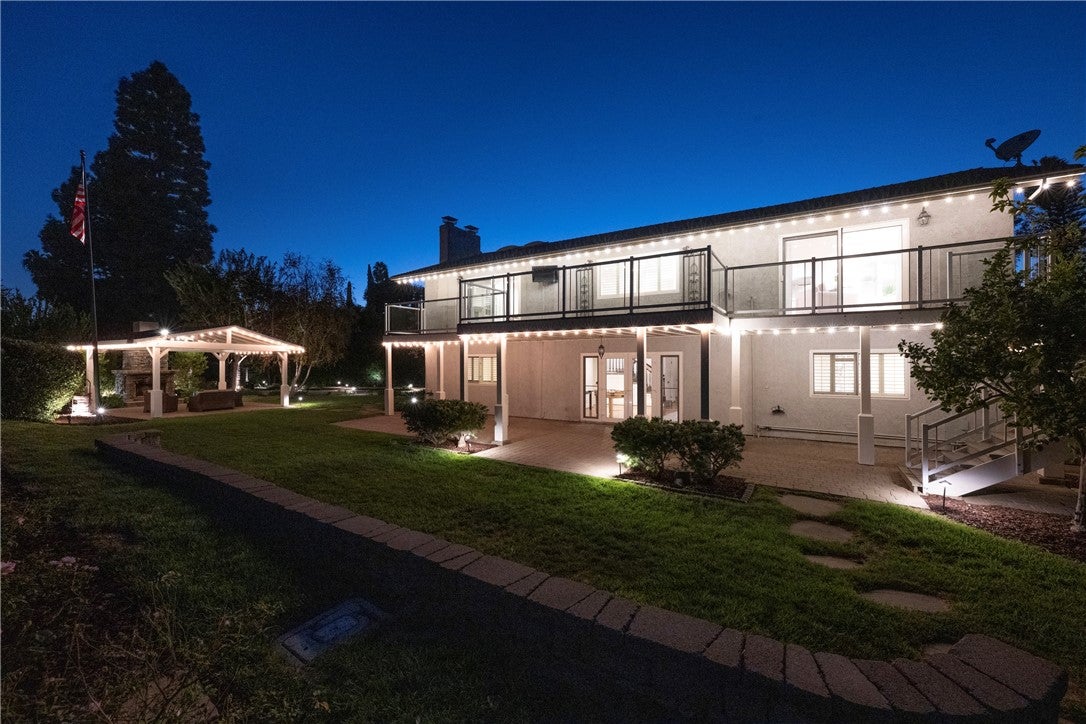
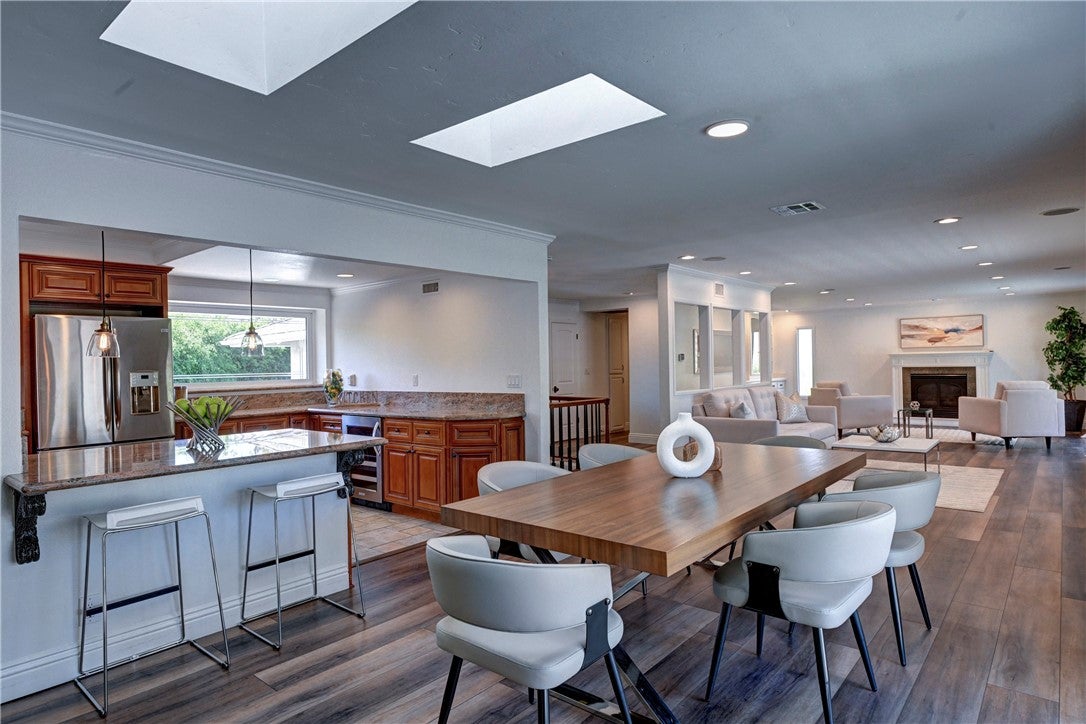
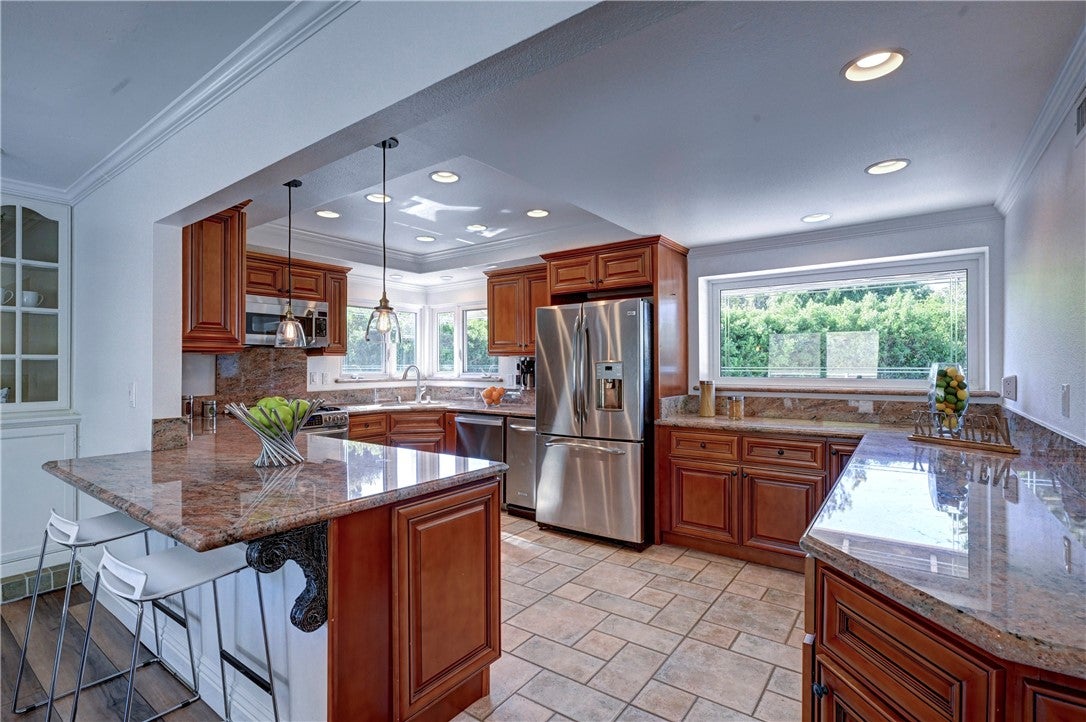
Welcome to this exceptional golf-course estate, ideally situated along the 17th hole of Yorba Linda Country Club at the end of a private cul-de-sac. Behind an electronic gate, beautifully manicured wrap-around grounds surround this approximately 3,200-square-foot home, where panoramic views and a distinctive upside-down floor plan maximize its premier setting. The main living spaces are upstairs, where expansive windows and a large Trex deck capture sweeping golf-course views. The remodeled gourmet kitchen features a built-in coffee maker, wine refrigerator, and trash compactor. The spacious living room opens to the deck and features a fireplace with remote control, while the adjacent dining area offers its own fireplace for added warmth and ambiance. The upstairs primary suite provides a private retreat with sitting and dressing areas, a cedar-lined walk-in closet, and a beautifully remodeled marble bath with dual vanities. A convenient powder room completes the upper level. Downstairs, a second spacious living area, a second primary suite with private bath and cedar-lined walk-in closet, and two additional bedrooms offer exceptional flexibility for guests, extended family, or a home office. One bedroom features its own fireplace, while the living area opens to a covered patio with a fireplace, creating an inviting space for relaxing and entertaining. Outdoor living is a highlight, with the expansive Trex deck, covered patio, and wrap-around grounds providing privacy, usable space, and beautiful views. The property offers room to garden, entertain, or simply enjoy the peaceful golf-course setting. Thoughtful features include recessed lighting, ceiling fans, crown molding, raised-panel doors, dual-pane windows, skylights, plantation shutters, HVAC, whole-house vacuum, and a built-in ironing board. The oversized two-car garage includes a dedicated laundry area and sink. Adding to the appeal is Yorba Linda’s exceptional lifestyle. Recognized as the 5th Safest City in California for 2026, the community is known for its highly rated schools, beautiful neighborhoods, recreational amenities, and strong sense of community. With two primary suites, multiple gathering spaces, three fireplaces, exceptional indoor-outdoor living, and panoramic golf-course views, this distinctive property offers a rare combination of privacy, versatility, and comfortable Southern California living.

Save
Ask
Tour
Hide
Share
Listing Snapshot
Price 
$2,100,000
Days On Site 
1 Day
Bedrooms 
4
Inside Area (SqFt) 
3,202 sqft
Total Baths 
3
Full Baths 
2
Partial Baths 
1
Lot Size 
0.3926 Acres
Year Built 
1976
MLS® Number 
PW26209600
Status 
Active
Property Tax 
N/A
HOA/Condo/Coop Fees 
N/A
Sq Ft Source 
Assessor
Friends & Family
Recent Activity
yesterdayListing first seen on site
yesterdayListing updated with changes from the MLS®
General Features
Acres 
0.3926
Attached Garage 
Yes
Disclosures 
EasementsFloodPlainDisclosure
Foundation 
Concrete PerimeterSlab
Garage 
Yes
Garage Spaces 
2
Land Lease 
No
Levels 
Two
Number Of Stories 
2
Parking 
AttachedBoatDirect AccessDrivewayElectric GateGarage Faces FrontGarageGatedPavedStorage
Parking Spaces 
2
Property Sub Type 
Single Family Residence
Security 
Carbon Monoxide Detector(s)Security GateSmoke Detector(s)
Sewer 
Public Sewer
Special Circumstances 
Standard
Style 
Traditional
Utilities 
Cable AvailableElectricity ConnectedNatural Gas ConnectedPhone AvailableSewer ConnectedUnderground UtilitiesWater Connected
Water Source 
Public
Interior Features
Appliances 
DishwasherFree-Standing RangeGas CooktopDisposalGas OvenGas RangeGas Water HeaterIce MakerMicrowaveRefrigeratorSelf Cleaning OvenWater SoftenerTrash CompactorVented Exhaust FanWater Heater
Cooling 
Central AirGasWhole House Fan
Fireplace 
Yes
Fireplace Features 
Blower FanElectricFamily RoomGasKitchen
Flooring 
CarpetLaminateTile
Furnished 
Unfurnished
Heating 
CentralForced AirFireplace(s)Natural Gas
Interior 
Breakfast BarBuilt-in FeaturesCeiling Fan(s)Crown MoldingCentral VacuumEat-in KitchenGranite CountersOpen FloorplanRecessed LightingStorageWired for SoundMaster Downstairs
Laundry Features 
In Garage
Main Level Bedrooms 
3
Window Features 
Double Pane WindowsInsulated WindowsPlantation ShuttersScreensSkylight(s)
Attic 
Bathroom 
Features - Granite Counters
Bedroom 
Den 
Dining Room 
Family Room 
Kitchen 
Features - Granite Counters, Kitchen Island
Living Room 
Master Bathroom 
Master Bedroom 
Save
Ask
Tour
Hide
Share
Exterior Features
Construction Details 
Blown-In InsulationConcretePlaster
Exterior 
GardenBalcony
Fencing 
Wood
Lot Features 
Back YardClose to ClubhouseCul-De-SacFront YardGardenSprinklers In RearSprinklers In FrontIrregular LotLandscapedLevelOn Golf CoursePavedSecludedWooded
Patio And Porch 
CoveredDeckPatio
Pool Features 
None
Road Frontage 
City Street
Roof 
Asphalt
Spa Features 
None
View 
Golf Course
Waterfront Features 
Lake
Waterview 
Golf Course
Windows/Doors 
Double Pane WindowsInsulated WindowsPlantation ShuttersScreensSkylight(s)
Community Features
Accessibility Features 
Safe Emergency Egress from HomeAccessible DoorsGrip-Accessible Features
Association Amenities 
Dog Park
Community Features 
CurbsFishingGolfLakeParkStreet LightsSuburbanSidewalks
MLS Area 
85 - Yorba Linda
School District 
Placentia-Yorba Linda Unified
Horse Property 
Riding Trail
Financing Terms Available 
CashConventionalVA Loan1031 Exchange
Building Access 
1
Roads 
Paved
Schools
School District
Placentia-Yorba Linda Unified
Elementary School
Unknown
Middle School
Unknown
High School
Esperanza


This information is for your personal, non-commercial use and may not be used for any purpose other than to identify prospective properties you may be interested in purchasing. The display of MLS data is usually deemed reliable but is NOT guaranteed accurate by the MLS. Buyers are responsible for verifying the accuracy of all information and should investigate the data themselves or retain appropriate professionals. Information from sources other than the Listing Agent may have been included in the MLS data. Unless otherwise specified in writing, the Broker/Agent has not and will not verify any information obtained from other sources. The Broker/Agent providing the information contained herein may or may not have been the Listing and/or Selling Agent.

Neighborhood & Commute
Source: Walkscore
Save
Ask
Tour
Hide
Share